
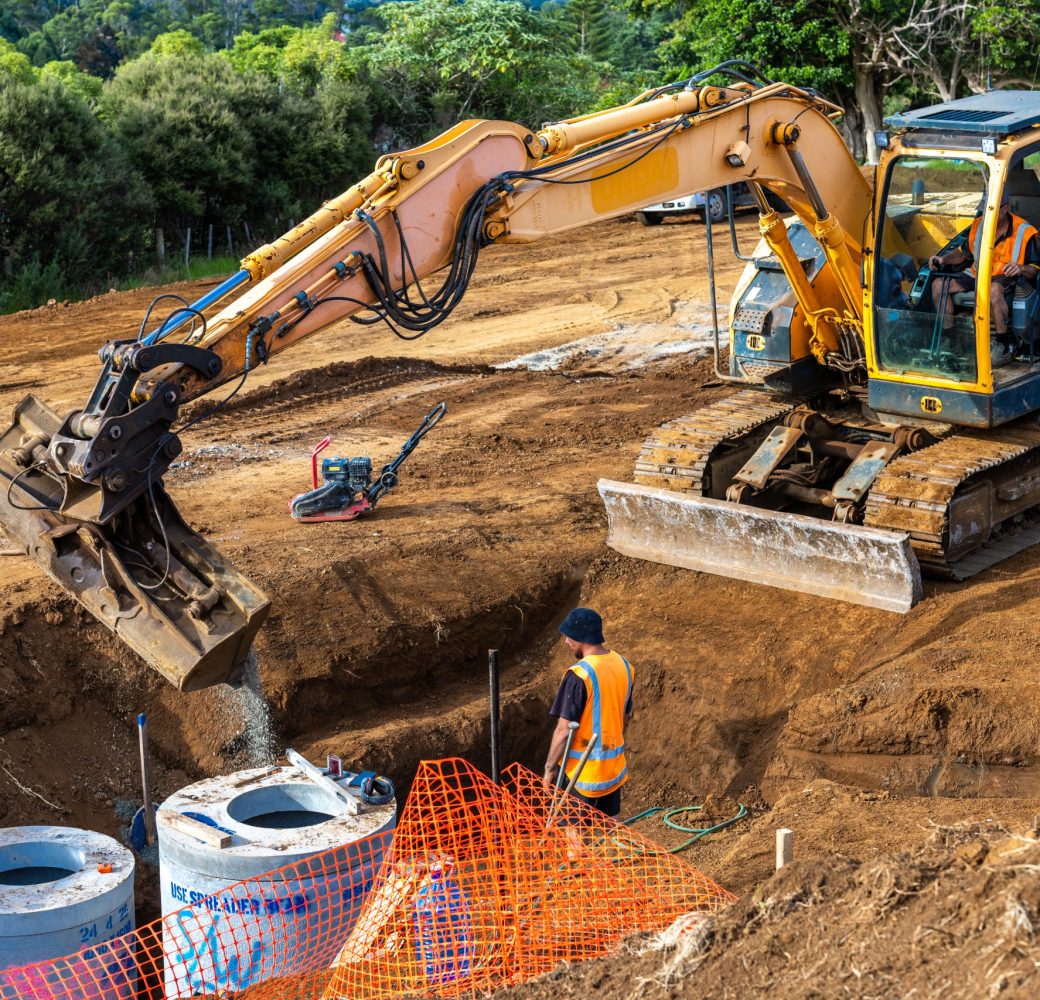
A house pad can look level, a driveway can look finished, and a commercial site can appear ready to build. But if the ground beneath has not been properly assessed, drained and compacted, problems tend to show up later – often when they are harder and more expensive to fix. Site preparation Northland projects need to account for the realities of the region: variable soils, steep sections, high rainfall, coastal exposure and access that is not always straightforward.
Good preparation is not simply clearing a site and bringing in machinery. It is the work that gives every building, subdivision, workshop or community facility a dependable starting point. The right approach protects the programme, supports quality construction and helps avoid avoidable surprises once the build is under way.
What site preparation needs to achieve
The purpose of site preparation is straightforward: create a safe, stable and accessible site that is ready for the next stage of construction. The detail, however, changes considerably between a flat residential section in town, a rural lifestyle block, a commercial development and a civil project.
For one project, the focus may be cutting and filling to establish a building platform. For another, it may be managing stormwater, forming access for heavy vehicles or preparing services for a future subdivision. On a tight or sloping site, retaining, erosion controls and careful sequencing can be just as important as the earthworks themselves.
A well-managed site preparation programme usually considers existing ground conditions, legal boundaries, building location, vehicle access, drainage paths, underground services and spoil management before the first major cut is made. This planning gives everyone involved a clearer view of what is required and where the risks sit.
Northland ground conditions deserve local knowledge
Northland has a wide range of land types. A site that appears dry and firm in summer may hold water in winter. Clay soils can become difficult to work after sustained rain, while coastal and rural locations may involve softer ground, exposed conditions or long access routes for materials and machinery.
This is why an early site visit matters. It helps identify practical questions that plans alone may not answer. Can trucks turn safely? Is there enough room for stockpiles? Where will runoff travel during heavy rain? Is the proposed building platform likely to require additional foundation design, retaining or imported fill?
The answers influence cost, programme and construction method. There is no benefit in treating every section the same or promising a fixed approach before the site has been properly understood. A capable contractor will identify what can be confirmed early, what requires engineering or council input, and what may need to remain flexible until work begins.
Rain, runoff and erosion control
Water is one of the biggest factors in earthworks. Removing vegetation and reshaping ground can change how rain moves across a property. Without a plan, sediment can leave the site, drains can become blocked and newly formed surfaces can deteriorate quickly.
Drainage needs to be considered from the beginning, not added once the building pad is complete. That may include temporary measures during construction, such as sediment controls and diversion channels, as well as the permanent stormwater solution required for the finished development. The right solution depends on the slope, soil type, receiving environment and local requirements.
Timing matters too. Some earthworks are best programmed for drier periods where possible, while allowing realistic contingencies for Northland weather. Rushing a wet site can lead to damaged ground, delays and extra remedial work.
The work behind a build-ready site
The sequence of site preparation varies, but it generally begins with confirming the design, site boundaries and any required approvals. From there, work can move through clearing, stripping unsuitable topsoil, excavation, filling, compaction and formation of the building platform or accessways.
Material management is a major part of the job. Topsoil may be retained for landscaping, while unsuitable material may need to be removed or managed elsewhere on site. Imported aggregate or engineered fill needs to be placed and compacted correctly, particularly where it will support foundations, slabs, pavements or retaining structures.
Compaction is not just a box to tick. Poorly compacted fill can settle, affecting driveways, concrete slabs and services. Where specifications require it, testing and records provide confidence that the ground has been prepared to the required standard before construction progresses.
Services should also be planned early. Water, power, wastewater and stormwater routes can affect excavation, levels and access. On rural sites, wastewater treatment, water storage and long service runs may require more coordination than an urban section. Leaving these decisions until after earthworks can mean reopening finished ground and increasing costs.
Access is part of the construction plan
A site needs to work for more than the finished building. It must work for concrete trucks, delivery vehicles, excavators, tradies and materials during construction. Temporary access may need to be formed and maintained before permanent driveways are built.
This is particularly relevant on narrow, steep or rural Northland properties. A practical access plan considers turning areas, gradients, all-weather surfaces and safe separation between machinery and people. It can also reduce disruption to neighbours and help keep the project moving when weather changes.
Consent, engineering and clear coordination
Earthworks and drainage can involve council rules, resource consent conditions, building consent requirements and engineering specifications. The exact requirements depend on the site and scale of work. Larger cuts and fills, retaining structures, work near waterways, changes to stormwater flows and subdivision works often require early professional input.
The most efficient projects bring the right people into the conversation early. The owner, designer, engineer, surveyor and contractor each see different parts of the project. Coordinating those perspectives before machinery arrives helps prevent conflicting levels, missed services or designs that are difficult to build in practice.
Clear communication also helps manage variations fairly. Ground conditions are not always fully visible until excavation begins. If unexpected rock, soft material, buried debris or unrecorded services are found, the priority is to assess the issue, explain the options and agree on a practical way forward. That is far better than pressing on and creating a larger problem beneath the finished work.
Choosing the right scope for site preparation Northland
When comparing site preparation proposals, the lowest figure is not always the most useful comparison. One price may allow for clearing and a rough cut only, while another includes drainage, compaction, cartage, access, sediment controls and coordination with the building programme.
Ask what is included, what assumptions have been made and how unsuitable material or unforeseen ground conditions will be handled. It is also worth checking whether the contractor has experience with the kind of project being planned. Residential platforms, commercial yards, rural accessways and subdivision works have different pressures, even when they all involve earthmoving equipment.
For clients, the best outcome is a scope that is clear enough to budget with confidence but realistic enough to deal with the site as it is. Good contractors do not manufacture complexity. They identify it early, provide practical options and keep decisions visible throughout the work.
A sound start protects the whole project
Site preparation is one of the least visible parts of a completed build, yet it has a direct effect on almost everything that follows. Correct levels support drainage. Stable ground supports foundations. Safe access supports productivity. Careful environmental controls protect the site, surrounding land and local waterways.
Procraft Construction approaches earthworks and site preparation as part of the wider construction outcome, not as an isolated first step. That broader view is valuable when a project involves new homes, commercial facilities, civil works or community developments, because the groundworks need to align with the build that follows.
Before committing to a design or construction programme, take the time to walk the site with people who understand Northland conditions. A few well-made decisions at ground level can save significant time, cost and stress later on.