
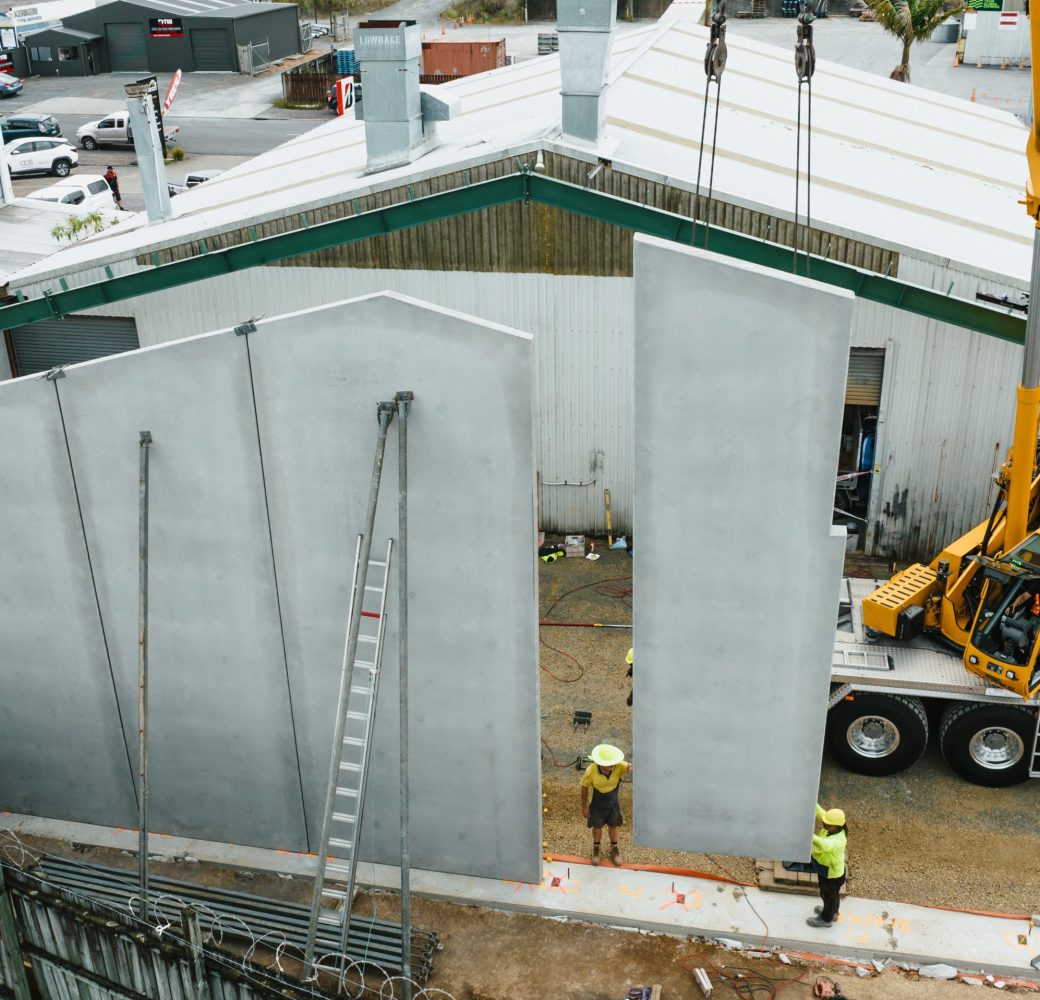
A new workshop, warehouse or processing facility has to work hard from day one. It needs to suit the way your team moves, stores, loads, manufactures or services equipment, while standing up to Northland weather and the demands of daily use. That is why choosing industrial building contractors Northland businesses can rely on is about far more than comparing a bottom-line quote.
The right contractor helps turn an operational need into a practical building solution. They ask how the site is used, what needs to happen around the building, where vehicles enter and turn, and how the structure can support future growth. They also understand that industrial construction in Northland often involves more than the shed itself: earthworks, drainage, access, services and consent requirements need to be considered early.
What a Northland industrial build needs to solve
Industrial buildings come in many forms, from workshops and storage facilities to farm buildings, trade premises, processing spaces and larger commercial warehouses. Their purpose may differ, but the questions at the start of the project are usually similar. How much clear-span space is needed? What machinery, racking or vehicles need to fit inside? Will the site need heavy-duty hardstand, loading areas or secure yard space? And will the building still suit the business in five or ten years?
These decisions affect the building footprint, slab design, structural system, door locations, internal layout and services. Changing them once construction is under way can be expensive and can affect programme. A capable contractor brings these conversations forward, before plans are finalised and materials are ordered.
Northland conditions add another layer of practical decision-making. Coastal exposure can influence material selection and durability requirements. High rainfall makes well-designed drainage and site falls essential. Rural or sloping sites may require significant site preparation, retaining, access work or careful management of ground conditions. A building that looks straightforward on paper can become complex if the wider site has not been properly assessed.
Choosing industrial building contractors in Northland
Experience with similar work matters, but it should not be the only measure. A contractor may have an impressive workshop build in their portfolio, yet the best fit depends on how they manage the full scope of your project. Industrial construction succeeds when the building team, designers, engineers, subcontractors and client are working from the same practical plan.
Start by looking for a contractor that can discuss the project in operational terms, not just construction terms. They should be interested in your workflow, delivery schedules, staff access and any specialist requirements. For example, a contractor building a vehicle workshop should understand that roller-door position, wash-down areas, ventilation, lighting and drainage are all connected to how the business operates.
Local knowledge is equally valuable. Northland projects can involve remote access, variable ground conditions and weather disruptions that need realistic allowance in planning. Contractors with established regional trade networks are often better placed to coordinate the right people, respond to site issues and keep communication clear when conditions change.
It also pays to ask how a contractor handles scope and cost changes. Not every unknown can be removed before work begins, particularly on existing sites or land requiring earthworks. What matters is a transparent process: identify the issue, explain the options, price the impact clearly and agree on the next step before proceeding. This approach protects both the programme and the working relationship.
Look beyond the building shell
A steel portal frame and cladding may be a central part of an industrial build, but they are only part of the project. The finished facility depends on the details around it: site access, retaining, stormwater management, utility connections, concrete work, internal fit-out and external yards.
When these components are split between multiple parties without clear coordination, gaps can emerge. A drainage route may conflict with a future hardstand area, or a building location may limit vehicle manoeuvring room. Working with a construction partner that understands both building and civil requirements gives clients a clearer line of responsibility from site preparation through to completion.
For a simple, level site with basic storage requirements, a more limited construction scope may be appropriate. For a working industrial site, a development with staged construction or a facility with specialised operations, broader project capability becomes much more valuable. The right approach depends on the job, not a one-size-fits-all package.
Plan for operations, not just handover
The best industrial facilities are designed around the people and equipment that will use them every day. This is where early planning earns its keep. Think through deliveries, staff parking, forklift routes, loading, waste storage, security, lighting and the relationship between indoor and outdoor work areas.
A building can meet its basic brief yet still create daily frustrations if these practical issues are missed. A loading door that opens onto a tight turning area, insufficient room for future racking, or poor separation between customer and operational traffic can all limit the value of the investment.
Future flexibility deserves consideration too. If expansion is likely, it may be sensible to preserve space for an additional bay, allow for larger services or position the building to keep the next stage of development achievable. This does not always mean paying for future work now. It means avoiding choices that make future work unnecessarily difficult.
Quality shows up in the details
Industrial buildings are often judged by their scale and structural form, but long-term performance is shaped by workmanship in less visible areas. Correct site levels, properly finished concrete, durable flashings, effective drainage and careful service penetrations all affect how well the building performs over time.
Quality is also about appropriate materials. A coastal site, for instance, may need a different corrosion-protection approach than an inland location. A facility with frequent vehicle movement needs surfaces and protection suited to impact and wear. A building used for food processing, storage or public access may have particular hygiene, fire or accessibility considerations. These are not extras to be added at the end. They should inform the planning from the outset.
A good contractor will be direct about these trade-offs. Sometimes the lowest initial-cost option is suitable. Sometimes investing in a stronger slab, better drainage solution or more durable cladding will reduce disruption and maintenance over the life of the building. The decision should be based on the building’s actual use and exposure, not on a generic specification.
Clear communication keeps the project moving
Industrial projects involve decisions at every stage. Some are made before construction starts, while others arise once work is under way. Clients need to know what is happening on site, what decisions are needed and whether the programme or budget is affected.
This is where hands-on project management makes a real difference. Regular, plain-language communication gives owners and project stakeholders confidence that progress is being managed. It also helps resolve issues while there are still practical options available, rather than allowing small delays to become larger problems.
For community organisations, local businesses and developers, the ability to coordinate a wide range of work is especially important. Procraft Construction brings building, site preparation and civil experience to projects across Northland, helping clients keep the wider scope connected rather than treating each stage as a separate job.
Build with the next decade in mind
An industrial building is a working asset, not simply a structure to complete. It should support safer work, smoother logistics, better storage and the next stage of the business or organisation using it. The strongest outcomes come from clear early planning, realistic site assessment and a contractor prepared to take responsibility for the details as well as the main build.
Before committing to a contractor, make time to walk through how your operation works now and where it is heading. That conversation often reveals the decisions that will matter most long after the keys are handed over.