
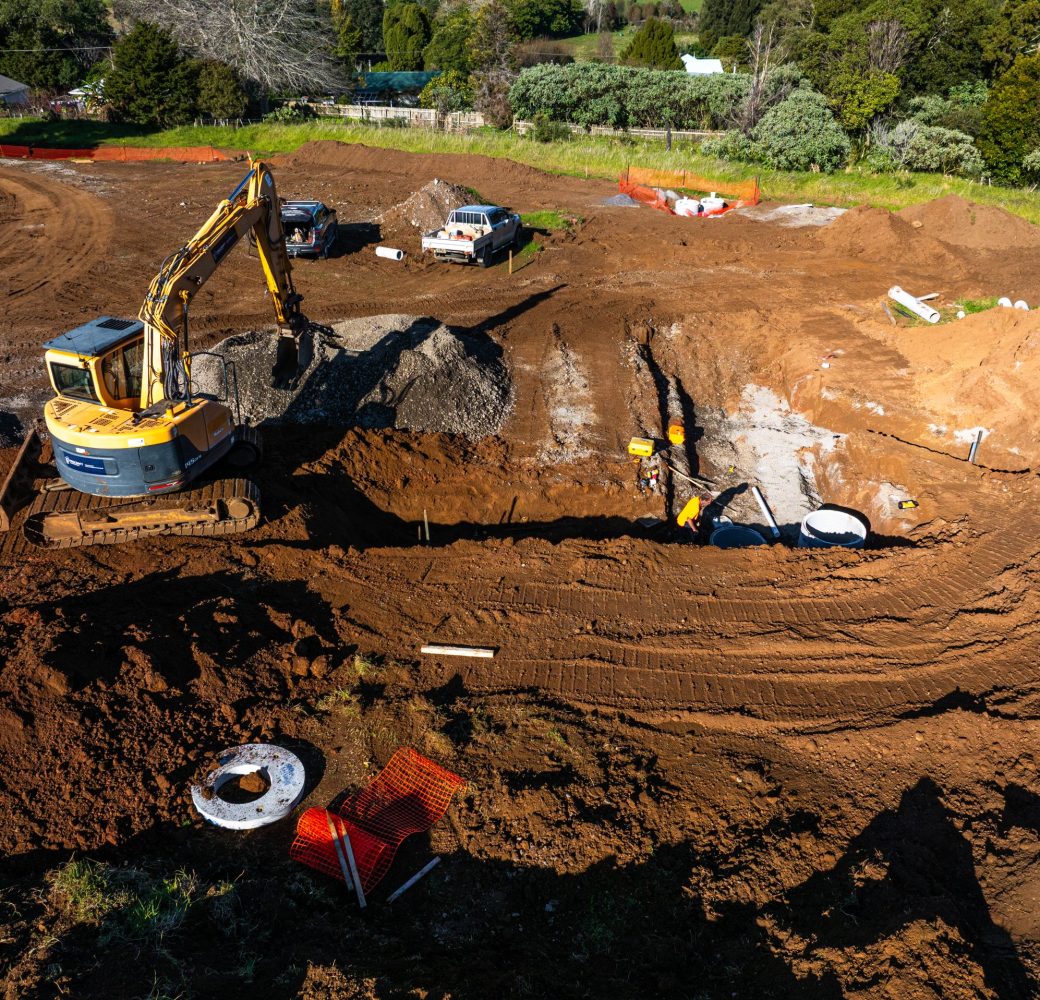
A beautiful set of plans can still become an expensive build if the ground beneath them has not been properly assessed and prepared. In Northland, where sites can range from flat town sections to steep, rural blocks with variable soils and heavy rainfall, early groundwork has a direct effect on cost, timing and long-term performance. So, what does site preparation include? It is the coordinated work required to make a site safe, accessible, stable and ready for construction.
Site preparation is not one standard package. A straightforward section with established services may need relatively little work, while a sloping coastal site, subdivision or commercial development can require detailed engineering, drainage solutions and substantial earthworks. The right scope starts with understanding the land, then planning the work in the correct order.
What does site preparation include before building starts?
At its core, site preparation brings the physical site into line with the approved plans and engineering requirements. It usually begins well before machinery arrives, with site investigation, surveying and planning around access, services and consent conditions.
A builder or civil contractor needs to know where boundaries sit, how water moves through the property, what lies below the surface and whether existing structures or vegetation need to be retained. This information helps avoid a familiar problem: discovering an issue once the programme is underway, when changes are slower and more costly to make.
For a new home, the work may focus on creating a stable building platform and a practical driveway. For a larger project, such as a workshop extension, community facility or subdivision, preparation can also involve road formation, stormwater networks, retaining structures and staging works around existing operations.
Site investigation, survey and planning
The first task is establishing what the site requires, not assuming that nearby land will behave the same way. A topographical survey maps levels, boundaries, natural features and existing structures. It gives the design and construction team reliable information for setting out the building, driveway, drainage and finished ground levels.
Geotechnical investigation may also be needed. This assesses soil conditions, bearing capacity, groundwater and potential ground movement. The findings can influence the foundation design, the amount of excavation required and whether imported fill, retaining or specialised drainage is necessary.
Planning at this stage also considers practical constraints. Where will trucks enter and turn? Can equipment work safely without affecting neighbours, power lines or protected trees? Is there enough room for stockpiles, site facilities and material deliveries? These questions are simple, but resolving them early keeps the site safer and the build better organised.
Clearing, demolition and stripping topsoil
Once the work has been planned and authorised, physical preparation can begin. Clearing may involve removing long grass, scrub, unsuitable vegetation, old fencing, sheds, concrete slabs or redundant structures. Not every tree should automatically be removed. Mature trees can add value to a property, provide shelter and manage erosion, but they need to be considered alongside building clearances, root zones and site access.
Where demolition is involved, materials should be separated and disposed of responsibly. Older buildings may also require checks for hazardous materials before removal work starts.
The next common step is stripping topsoil from areas that will become building platforms, driveways or hardstand. Topsoil contains organic matter and is valuable for landscaping, but it is generally not suitable as a load-bearing base. Where practical, it is stockpiled for later use around the finished property rather than treated as waste.
Earthworks and creating a stable building platform
Earthworks shape the land to suit the proposed development. Depending on the site, this can include cutting into higher ground, placing and compacting fill, benching slopes, constructing accessways and forming level areas for foundations.
Compaction is particularly important where fill will support a building, road or paved area. Fill must be placed in controlled layers and compacted to the required standard. Simply spreading soil across a low area is not the same as constructing engineered fill. The latter may require testing and records to demonstrate it is suitable for the intended use.
Cut-and-fill work often involves a trade-off. Reusing suitable material from the site can reduce cartage costs and minimise waste. However, some material may be too wet, unstable, organic or rocky to use as structural fill. In those cases, importing approved material or removing unsuitable spoil is the safer decision.
On sloping Northland sites, earthworks may be paired with retaining. Retaining walls can create usable ground, protect nearby land and support driveways or building platforms. Their design needs to account for soil pressure, drainage behind the wall and any surcharge loads from vehicles, buildings or neighbouring land.
Drainage and erosion control
Water is one of the biggest factors in site preparation. Rainwater does not wait until a build is finished to follow the natural fall of the land. If runoff is not managed during and after earthworks, it can erode exposed soil, undermine accessways, carry sediment off site and create wet ground where foundations need to be installed.
Temporary erosion and sediment controls are often needed while the site is open. These may include stabilised entry points, sediment fences, diversion drains and protected stockpiles. The exact measures depend on the size, slope and location of the work, as well as consent requirements.
Permanent drainage is designed around the completed project. This can involve swales, culverts, stormwater pipes, soakage systems and catchpits, along with subsoil drainage behind retaining walls or around foundations. A drainage solution that works well on a flat urban section may not be appropriate for a steep rural property or a site with less permeable soil.
The goal is not merely to move water away quickly. It is to direct it safely, prevent ponding around buildings and avoid creating problems downhill or on adjoining properties.
Bringing services to the site
A prepared site needs more than a level pad. It also needs a clear plan for water, wastewater, power, communications and stormwater connections. On serviced sections, this may mean locating existing connection points, trenching to the building area and coordinating trades before slabs or driveways are installed.
On rural sites, service preparation can be more involved. Water supply may require tanks, pumps or bore infrastructure. Wastewater may need an on-site treatment and disposal system designed for the property’s soils, slope and expected use. Power can involve new trenching, poles or a long run from the point of supply.
Service locations need to be coordinated with foundations, vehicle access, landscaping and future maintenance. A well-placed pipe or access chamber is easy to overlook at the start, yet it can save significant disruption if repairs or upgrades are required years later.
Access, safety and site establishment
Construction cannot run efficiently without reliable access. Site preparation often includes forming a temporary or permanent entrance, laying basecourse for a driveway, providing turning space for delivery vehicles and establishing safe routes for machinery and workers.
This is especially relevant on narrow, wet or rural accessways. A route that suits a family car may not suit concrete trucks, framing deliveries or a crane. Improving access at the outset helps protect public roads, reduces delays after rain and gives the project a safer working environment.
Site establishment also covers practical protections: fencing, signage, temporary power, site offices, toilets and secure storage where needed. On occupied commercial or community sites, the work may need to be staged so the public, staff or residents can continue using part of the property safely.
Consents, inspections and coordination matter
The required site works are shaped by building consent documents, resource consent conditions, engineering plans and local authority requirements. Work such as large-scale earthworks, stream crossings, retaining, wastewater systems or sediment control may have specific approval and inspection requirements.
Good coordination prevents rework. For example, drainage lines should be installed before final pavement layers go down, and foundation excavation should occur after levels and set-out have been confirmed. The order matters because correcting hidden services, poorly compacted ground or incorrect falls later can be disruptive and costly.
For projects across Kerikeri and wider Northland, local knowledge is valuable. Seasonal rain, soil variation, rural service connections and access constraints all influence the practical method. Procraft Construction approaches site preparation as part of the wider project, coordinating the groundworks with the build that follows rather than treating it as a separate task.
A properly prepared site may not be the most visible part of a finished project, but it is where confidence in the build begins. Taking the time to investigate the land, manage water and form stable ground gives every stage after it a better chance of being delivered cleanly, safely and to plan.