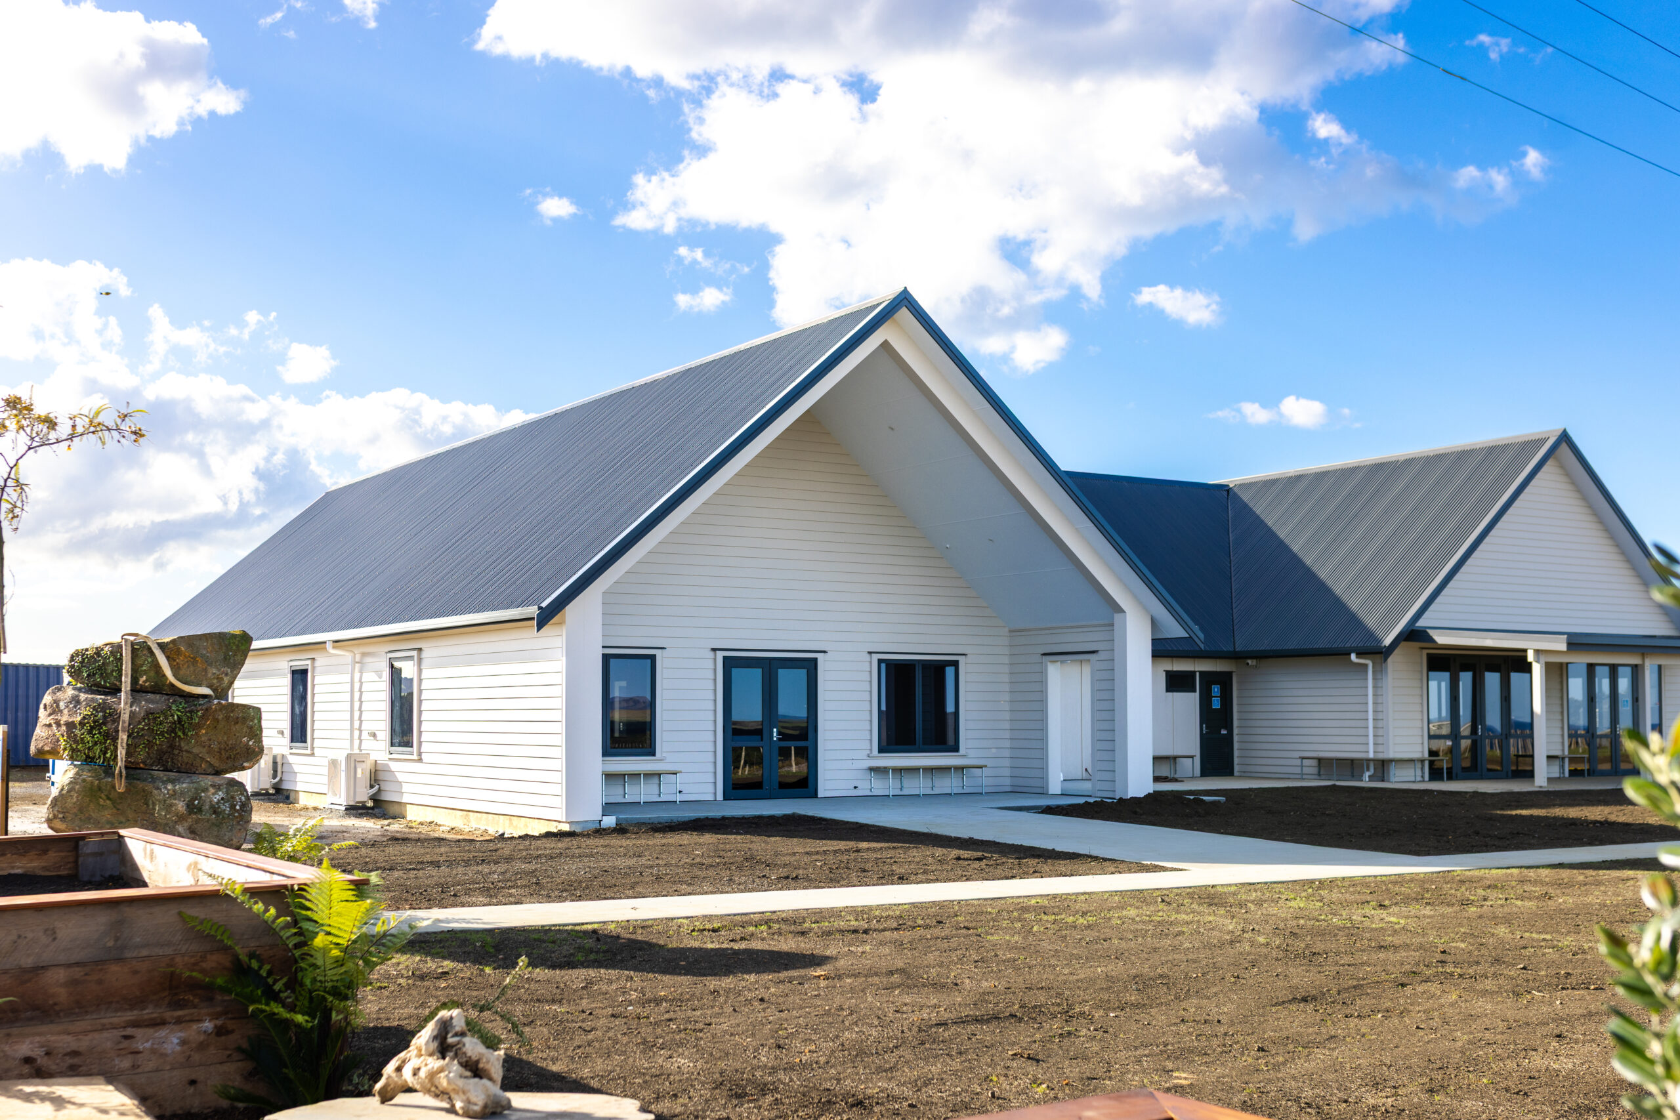
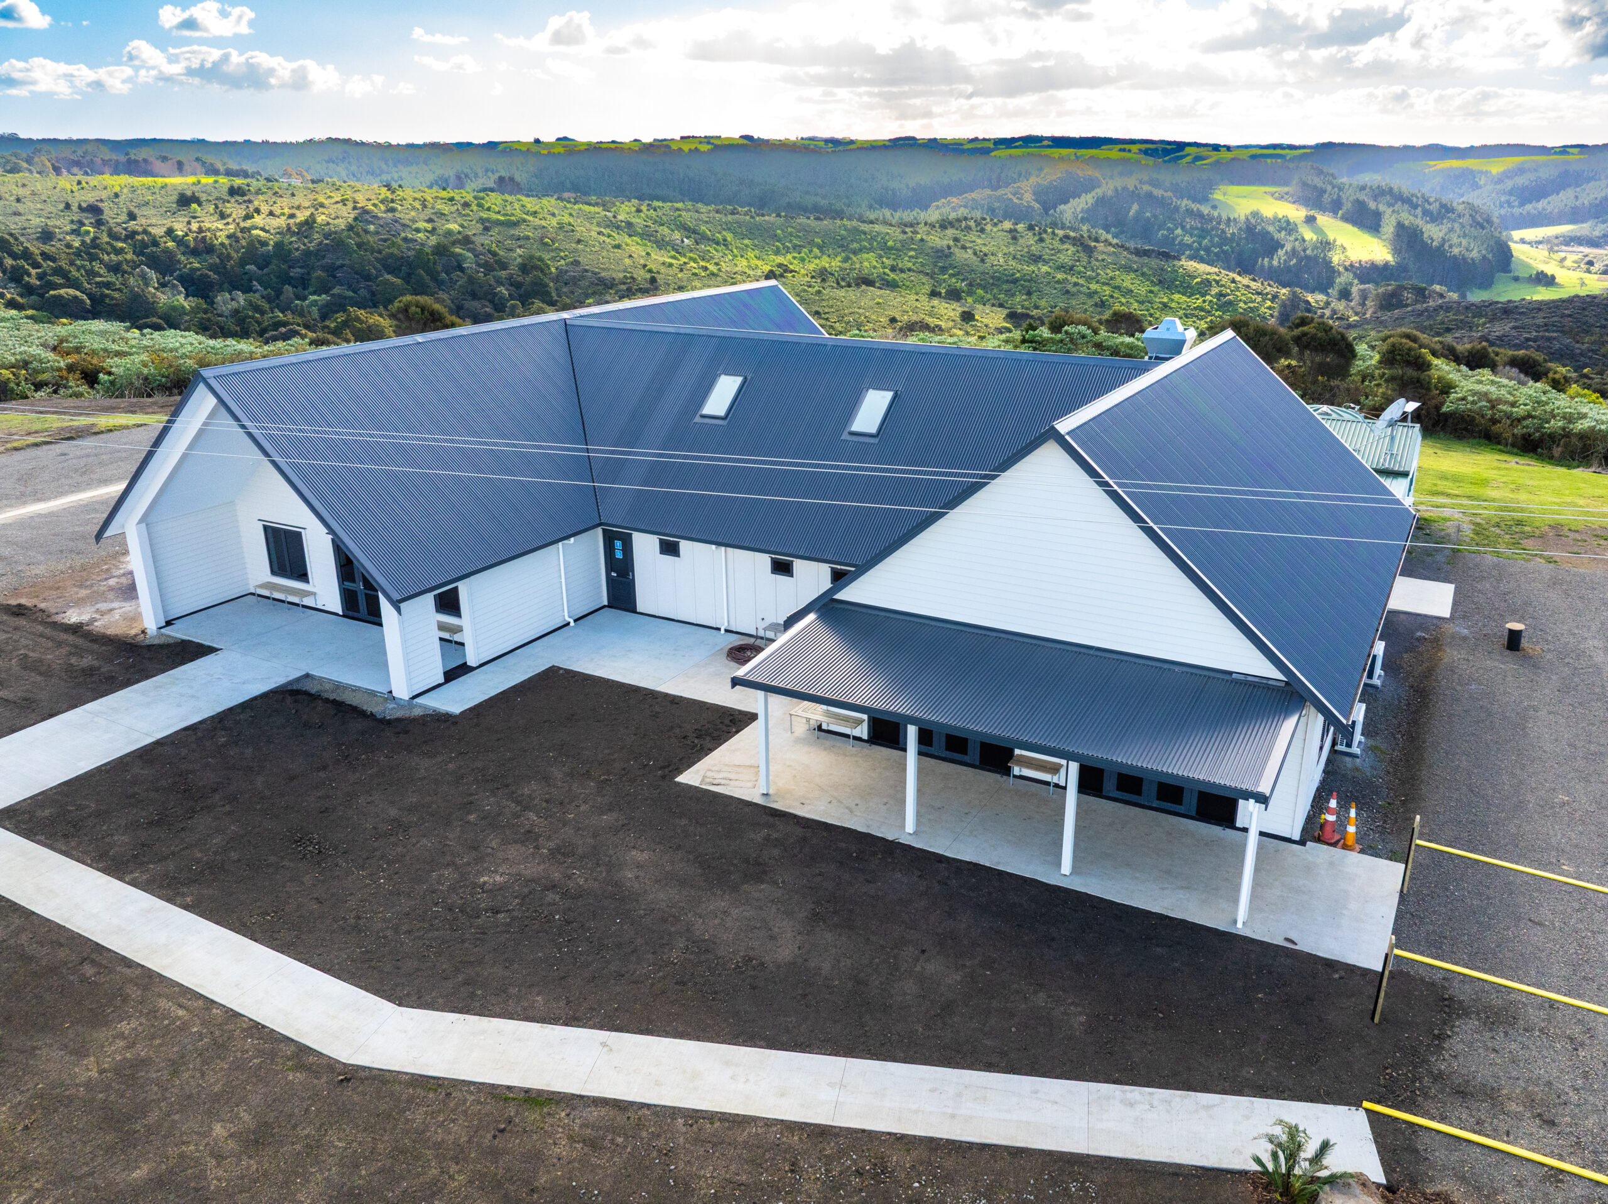
For Stage 2 of the Mataatua Marae redevelopment in Takou Bay, we were proud to deliver a new wharehui, joined to the wharekai, kitchen and ablution facilities completed in Stage 1. Designed by Arcline Architecture, the wharehui also doubles as sleeping space for manuhiri.
Built for an exposed coastal site in a very high wind zone, the wharehui uses steel portal frames with engineered timber wind columns on a raft-style concrete slab, finished with Colorsteel roofing at a 40° pitch and Linea weatherboard cladding. Fire-rated wall linings separate the sleeping area from the surrounding rooms, and a ply-lined ceiling finishes the interior.
A privilege to continue this journey with Mataatua Marae, and another example of Procraft’s commitment to quality marae construction across Northland.